
Open House Sat, Sep 26th 11:30 AM - 1:00 PM


Address
78 E 17th Street, Huntington Station, NY
Price
$ 469,999
Property Attributes
- MLS#1054036
- TypeSingle Family
- Listing Status Active
- CountySUFFOLK
- CityHuntington Station
- Zip11746
- StyleRanch
- Year Built1962
- Taxes$ 9035
- Price$ 469,999
- Bedrooms2
- Full Bathrooms2
- Half Bathrooms0
- Sqr Footage797
- Lot Size0.2 Acres
Data Source:
Listings courtesy of OneKey® MLS as distributed by MLS GRID
Property Description
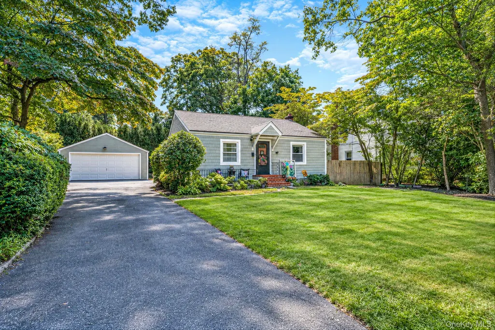
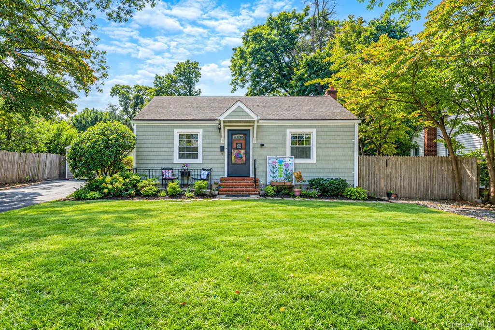
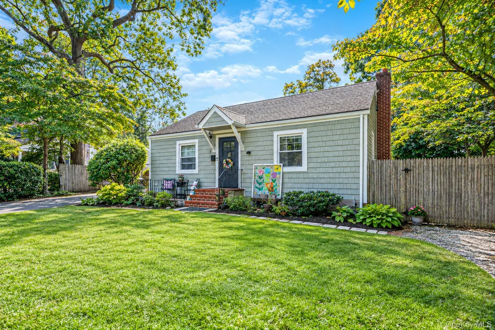
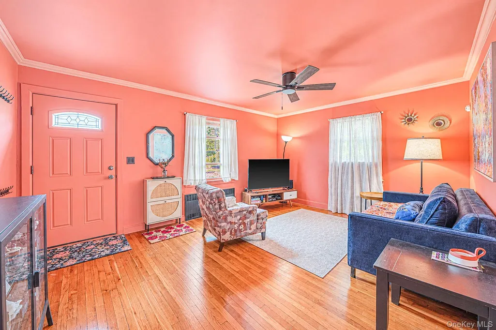
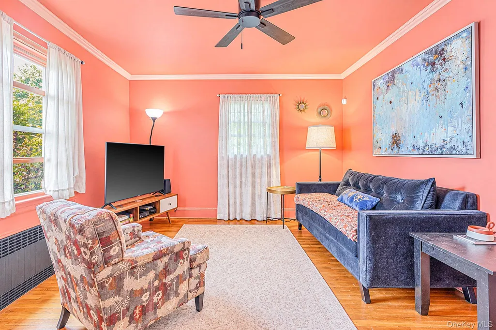
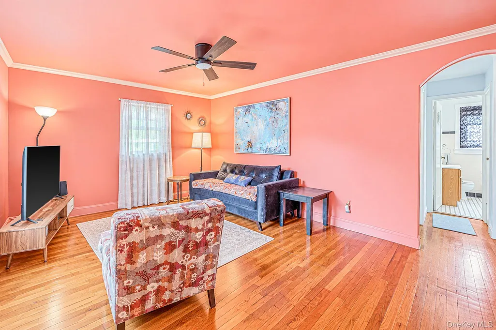
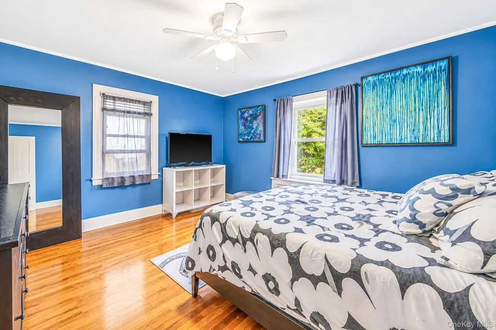
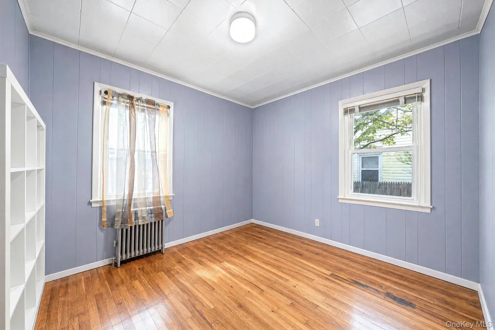
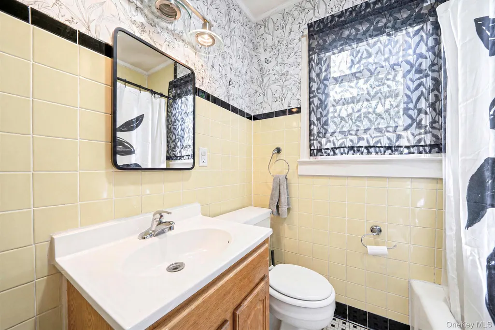
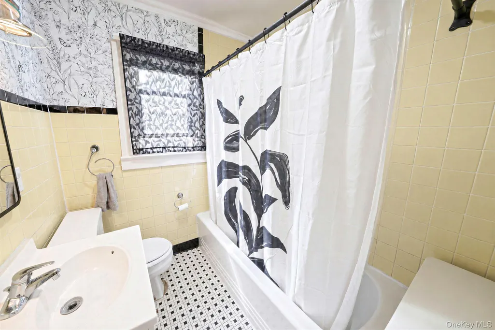
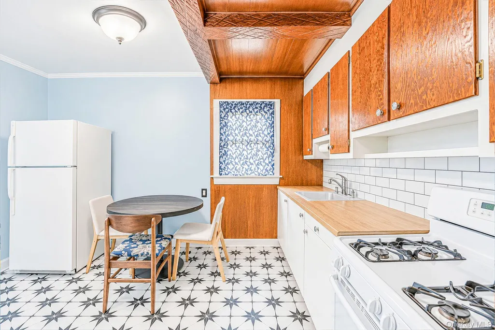
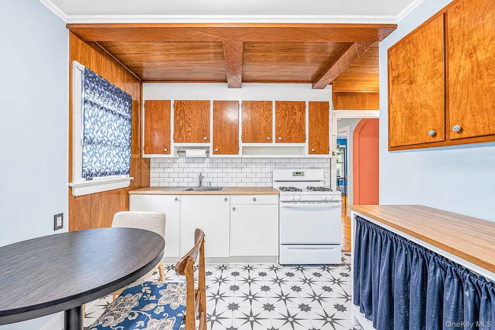
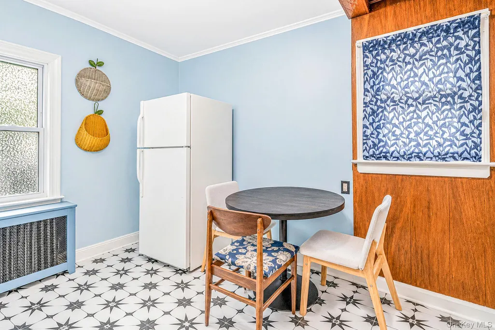
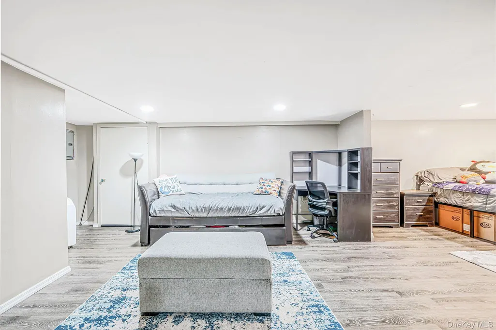
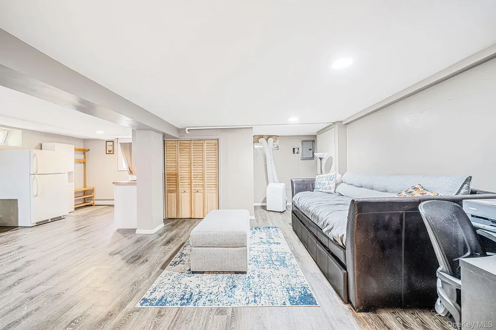
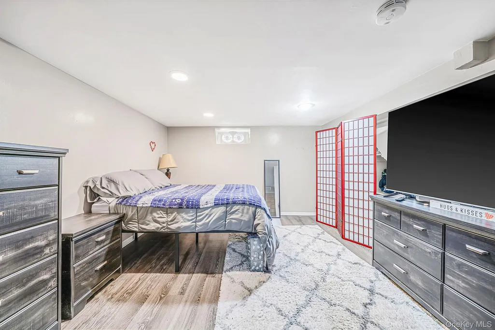
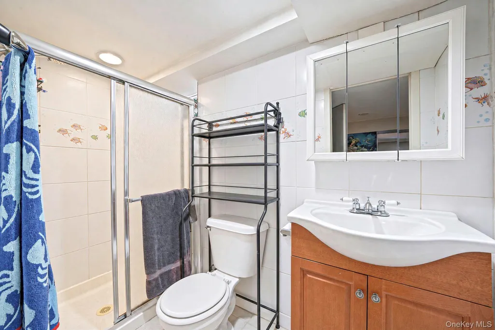
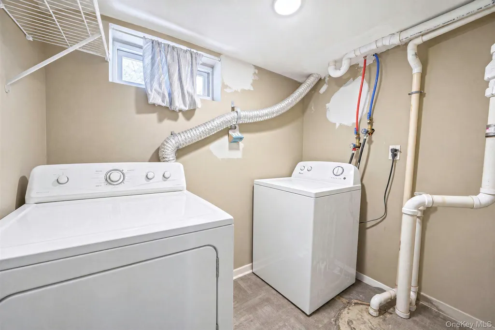
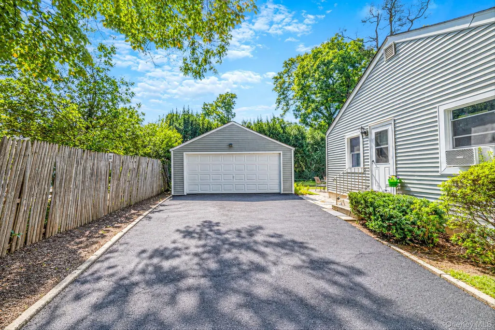
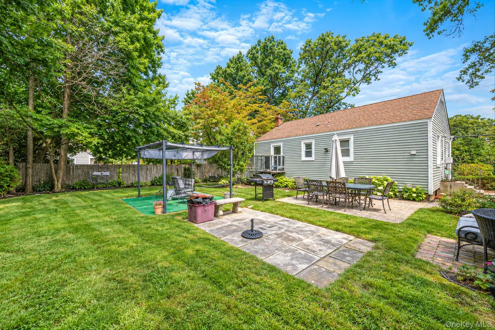
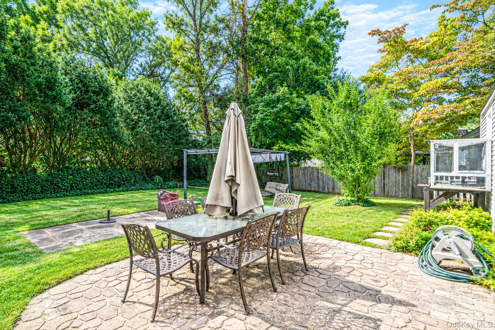
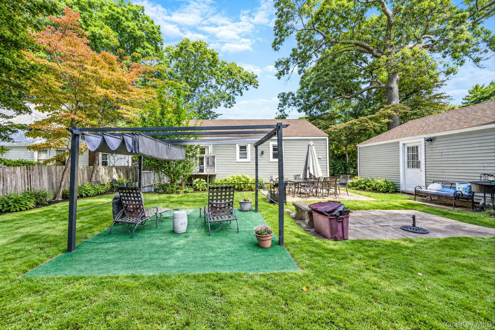
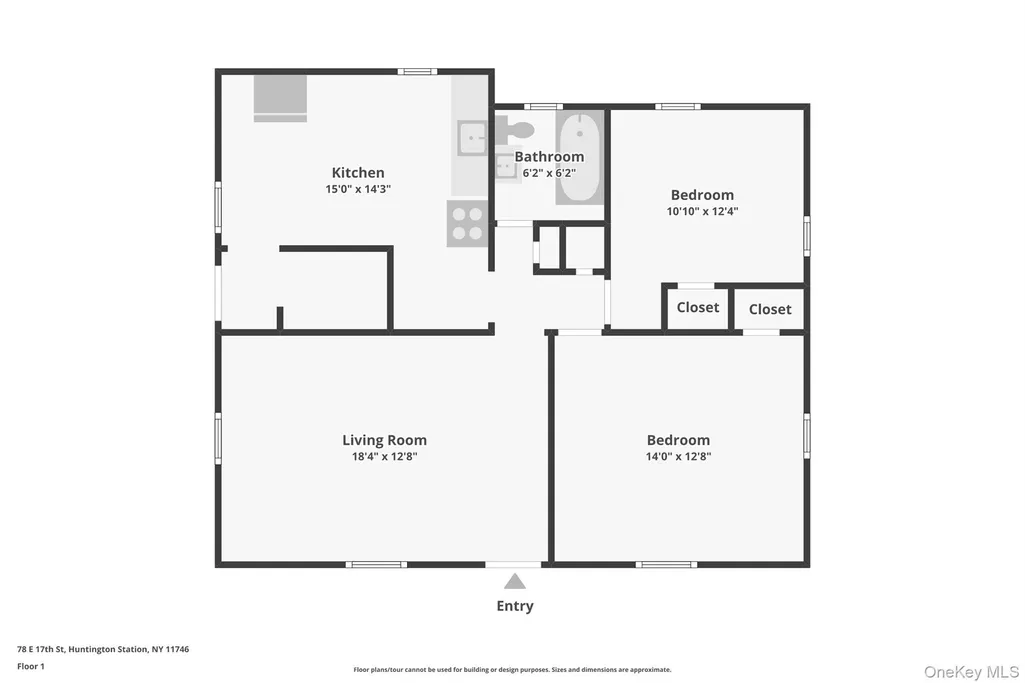
You can almost picture the rhythm of life here. Morning coffee on the front patio. Bare feet on warm hardwood floors. Dinner being prepared in a kitchen with just the right amount of farmhouse character. Friends gathered around the table, followed by another hour outside because no one is quite ready to go in yet. 78 E 17th Street is beautifully maintained and filled with the kind of details that make a house feel like home. Hardwood floors run throughout the main level, complemented by a bright interior palette and a charming kitchen with oak cabinets, exposed beams, subway tile and patterned flooring. The main level offers two bedrooms and a generously tiled four-piece bathroom. Downstairs, the fully finished walkout level is currently set up as a suite, offering a wonderfully flexible space with neutral finishes and all the amenities needed for comfortable living. Outside, mature trees create privacy around the rear patio, while the front patio offers a more social connection to the neighbourhood. The detached double garage and wide driveway add the practical stuff that makes everyday life easier. And while you’re tucked away from the noise and bustle, you’re never far from where you need to be, with highways and amenities easily accessible. A home with charm, flexibility and room for your lifestyle by design to unfold.
| Elementary School | Middle School | High School |
|---|---|---|
| Birchwood Intermediate School Elementary School | Silas Wood 6Th Grade Center Middle School | Walt Whitman High School |
| Price History | |
|---|---|
| 9/23/2026 | Listed $469,999 |
General Features
| Sewer | Cesspool |
|---|---|
| Heating | Baseboard,Natural Gas,Radiant |
| Cooling | Wall/Window Unit(s) |
| Utilities | See Remarks |
| Appliances | Exhaust Fan,Range,Refrigerator |
| Garage Spaces | 2 |
| Architectural Style | Ranch |
| Construction Materials | Frame,Vinyl Siding |
| Year Built | 1962 |
| Property Subtype | Single Family Residence |
| Tax Year | 2026 |
| Parcel Number | 0400-144-00-03-00-091-001 |
| County | Suffolk County |
| Property Type | Residential |
| HOA | No |
| Garage Y/N | Yes |
| Total Rooms | 5 |
| Full Baths | 2 |
| High School | Walt Whitman High School |
| City | Huntington |
| Senior Community Y/N | No |
| High School District | South Huntington |
| Carport Y/N | No |
| Elementary School | Birchwood Intermediate School |
| Property Attached Y/N | No |
| Tax Annual Amount | 9035 |
| Middle/Junior High School | Silas Wood 6Th Grade Center |
| Building Area Units | Square Feet |
| Standard Status | Active |
| Middle/Junior School District | South Huntington |
| Elementary School District | South Huntington |
| Tax Assessed Value | 1950 |
| PostalCity | Huntington Station |
| AttributionContact | 516-212-8148 |
| Listing Appliances | Exhaust Fan, Range, Refrigerator |
Interior Features
| Interior Amenities | First Floor Bedroom,Ceiling Fan(s),Eat-in Kitchen,Storage |
|---|---|
| Basement | Finished |
| Basement Features | Finished |
| Basement (Y/N) | Yes |
| Total Bedrooms | 2 |
| Eat-in Kitchen | Yes |
| Total Baths | 2 |
| General Features | First Floor Bedroom,Ceiling Fan(s),Eat-in Kitchen,Storage |
| Ceiling Fan(s) | Yes |
Exterior Features
| Parking Features | Detached,Driveway,Garage,Private |
|---|---|
| Water Source | Public |
| Parking Features | Detached, Driveway, Garage, Private |
| Waterfront Y/N | No |
Amenities
- Foreclosure
- Views
- Short Sale
- New Construction
- Adult 55+
- Lease To Own
- No HOA Fees
- Furnished
- Primary On Main
- Air Conditioning
- Seller Finance
- Green
- Fixer Upper
- Horse
- Golf
- Fireplace
- Deck
- Garage
- Basement
- Pool
Property vs Single Family Average in 11746
Price
Taxes
Year Built
 OneKey® MLS required Copyright, Source of Data and Disclaimer for IDX display
Information Copyright 2026, OneKey® MLS. All Rights Reserved.
The source of the displayed data is either the property owner or public record provided by non-governmental third parties. It is believed to be reliable but not guaranteed. This information is provided exclusively for consumers' personal, non-commercial use.
The data relating to real estate for sale on this website comes in part from the
OneKey® MLS required Copyright, Source of Data and Disclaimer for IDX display
Information Copyright 2026, OneKey® MLS. All Rights Reserved.
The source of the displayed data is either the property owner or public record provided by non-governmental third parties. It is believed to be reliable but not guaranteed. This information is provided exclusively for consumers' personal, non-commercial use.
The data relating to real estate for sale on this website comes in part from the
